

PORTFOLIO
Split-Foyer Expansion
Springfield, VA
Before Construction
Project Overview
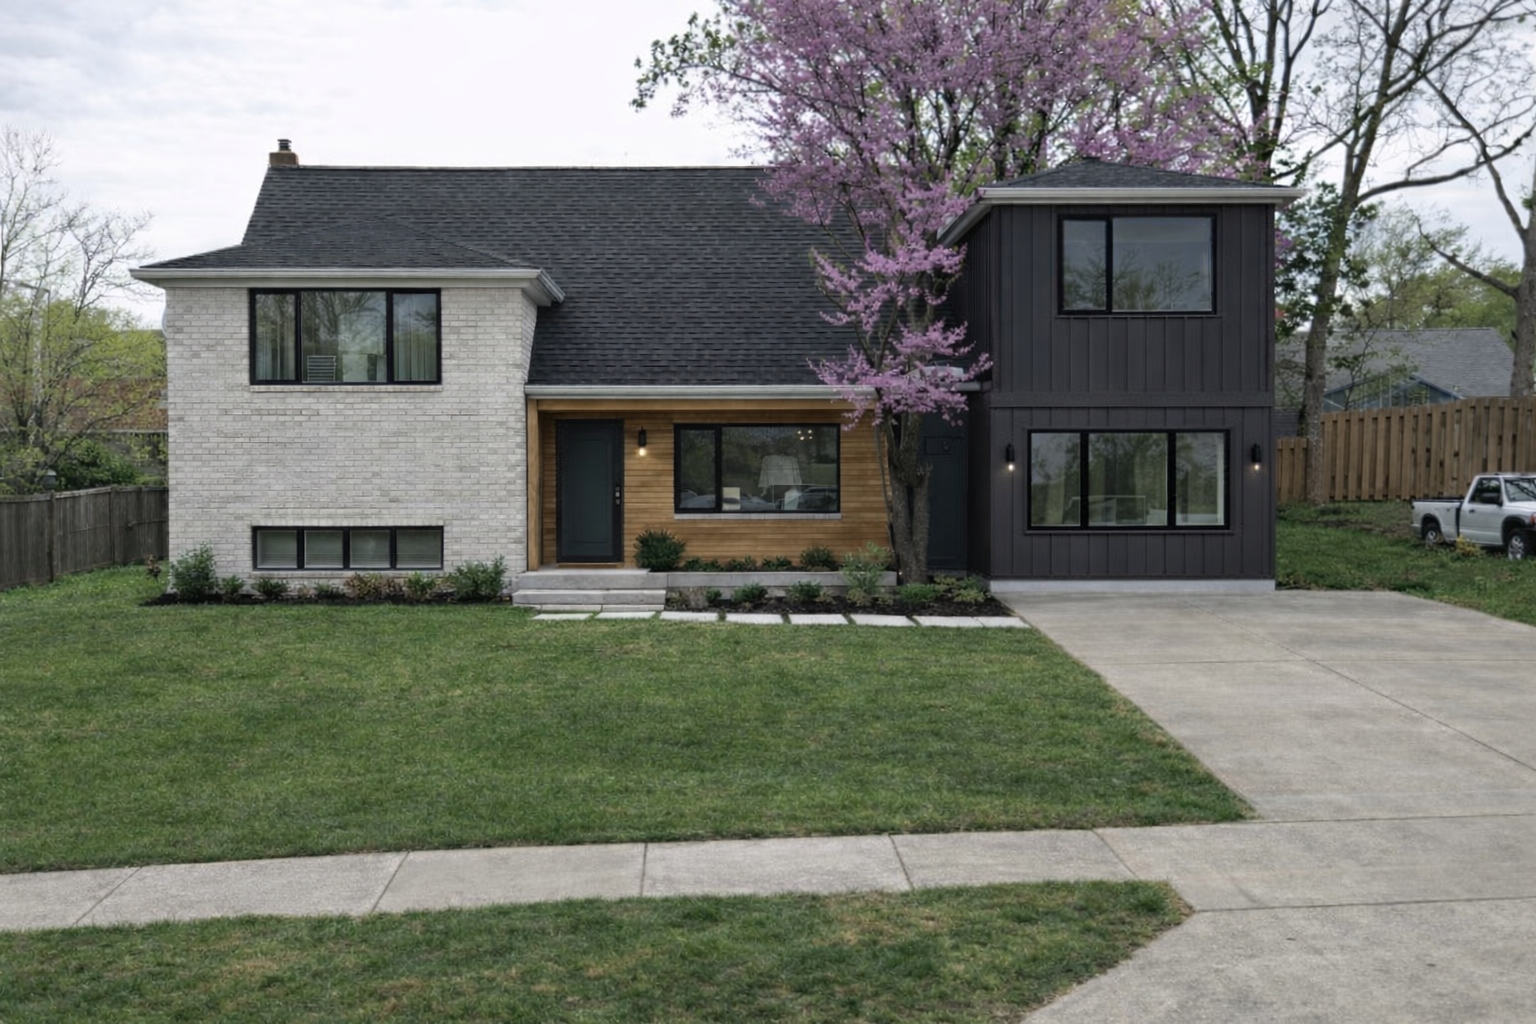
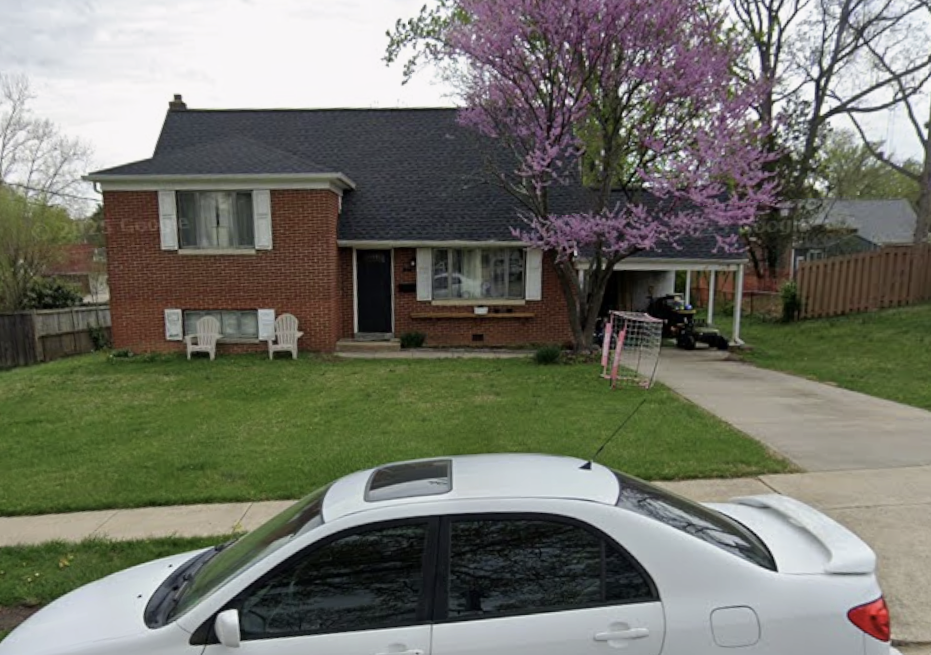
This project involved transforming an underutilized carport of an existing split-foyer residence into valuable living space while establishing a framework for future expansion. The homeowners required additional square footage for a pantry, bathroom, and home gym, while also preserving the opportunity to add a second story at a later date.
The primary challenge was developing a phased design strategy that would satisfy immediate functional needs without limiting future growth. Our structural approach was to engineer the new addition from the outset to support a future upper level, ensuring that the foundation system, framing, and load paths were capable of accommodating the anticipated expansion.
By planning both phases as part of a single structural vision, the homeowners gained flexibility while avoiding the need for costly future modifications or redesign. The completed addition provides practical living space today while positioning the home for continued growth, increased functionality, and enhanced long-term value.