

PORTFOLIO
Load-Bearing Wall Removal & Structural Renovation
Alexandria, VA
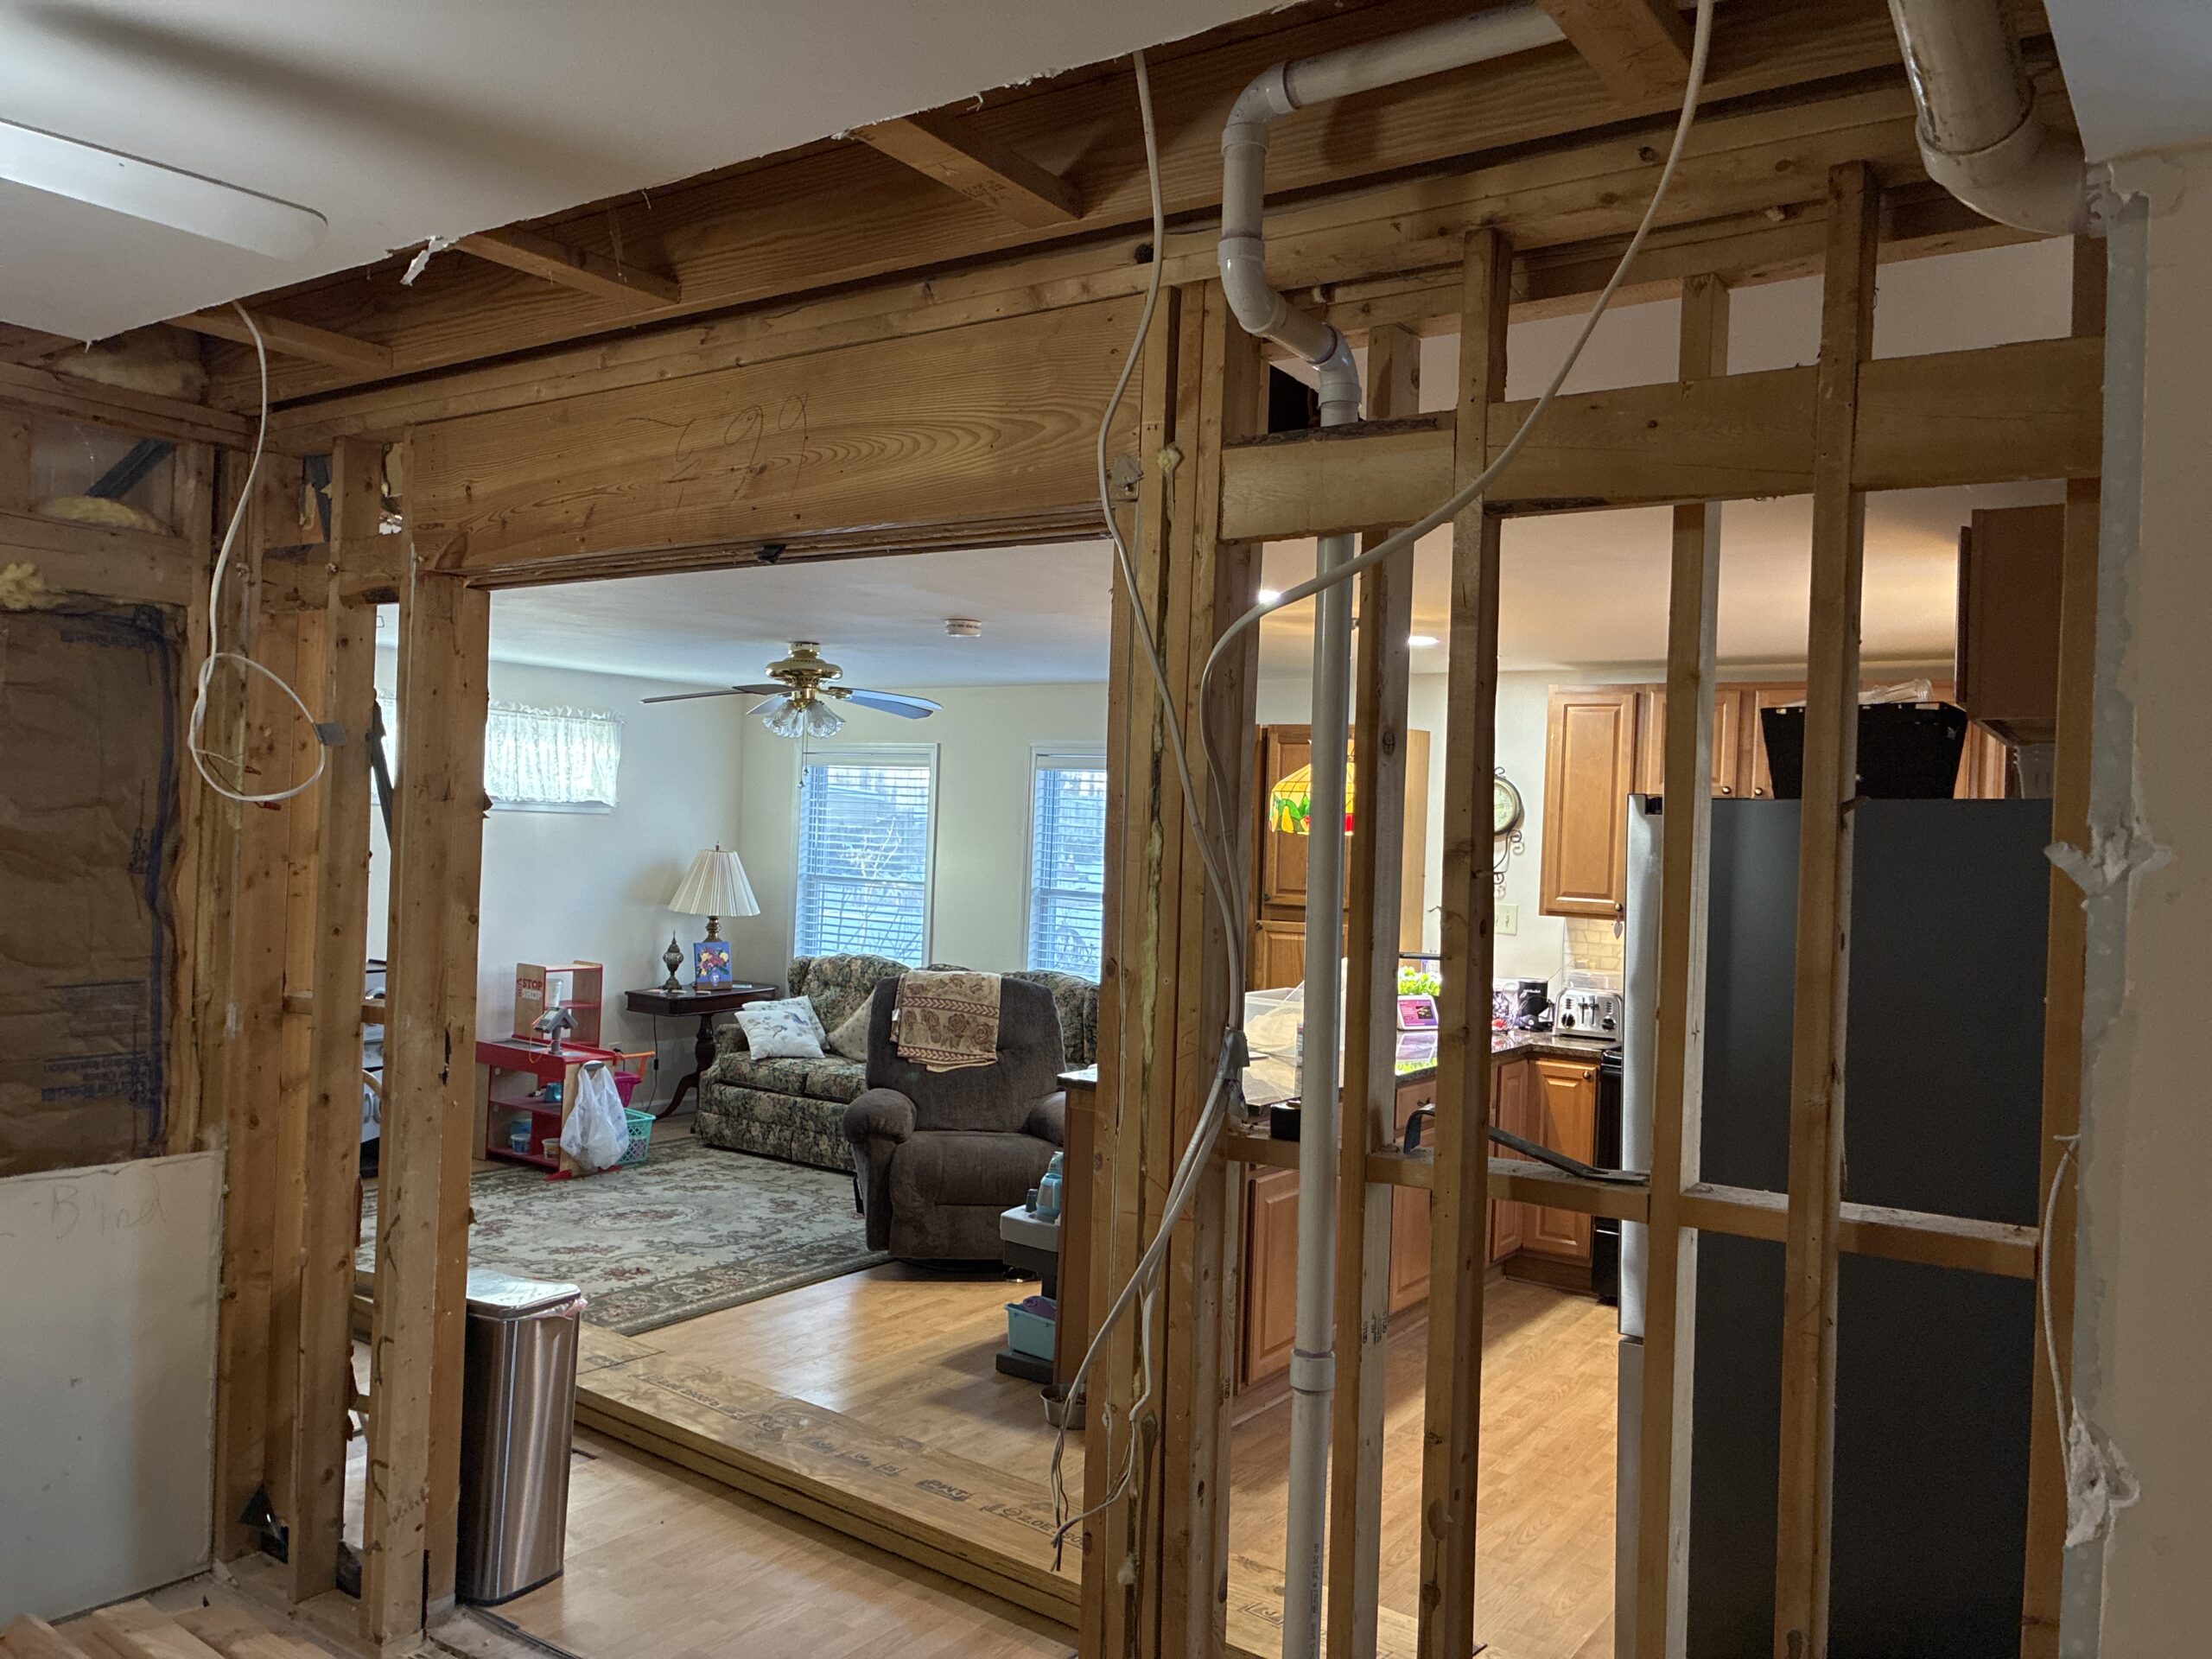
Before Construction
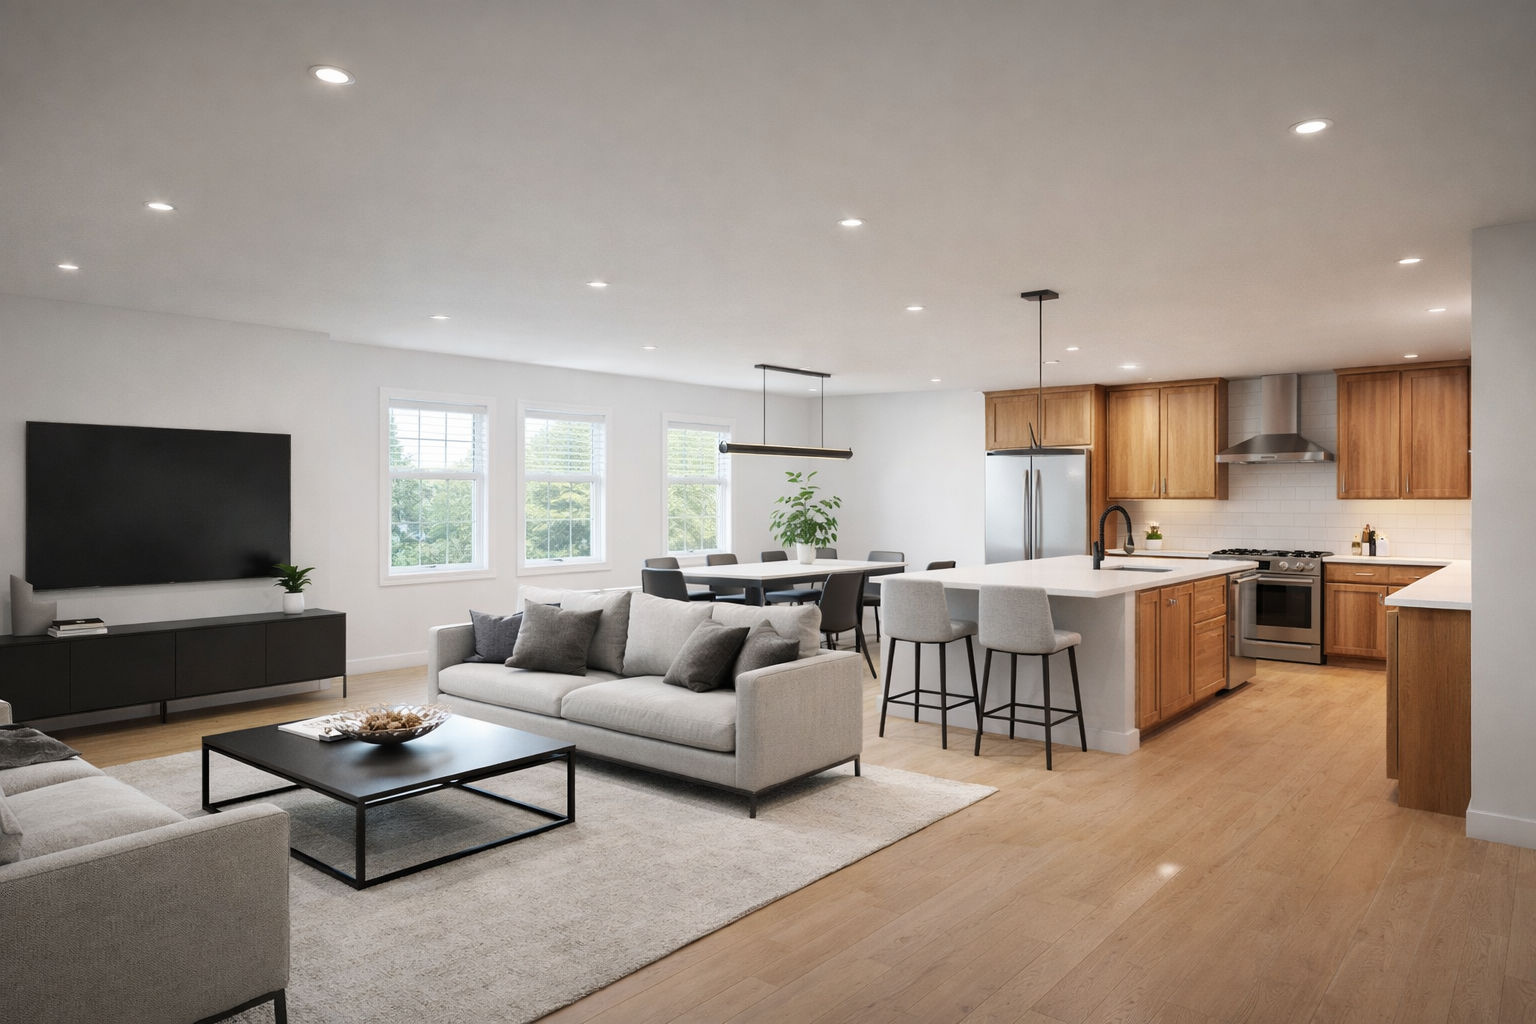
After Construction
Project Overview
This project involved the structural evaluation and redesign of an existing residential framing system to accommodate the removal of a load-bearing wall and create a more open floor plan. A detailed assessment was performed to identify existing load paths, framing configuration, and support conditions throughout the structure.
Our team designed a new structural system that safely redistributed loads using an engineered beam and revised support layout. The design incorporated new load-transfer points extending to the foundation, ensuring that gravity loads were properly supported while maintaining the performance of the existing structure.
Special attention was given to beam sizing, deflection limits, connection detailing, and constructability within the existing home. Coordination with the architectural modifications allowed the new layout to be seamlessly integrated while preserving structural integrity. The result was a safe, code-compliant solution that created a more open and functional living space without compromising long-term performance.