Bridgewater Engineers was established to fill a real gap in the DMV market — a structural engineering firm that genuinely listens, explains clearly, and delivers practical solutions without unnecessary complexity or cost.
From our first foundation inspection to our most complex design projects, we’ve stayed committed to the same principles — honest assessments, actionable recommendations, and plans that actually get built.
“We didn’t start this firm to impress other engineers. We started it to help people build with confidence.”
Today, Bridgewater serves hundreds of clients annually across Northern Virginia, Maryland, and Washington DC — from first-time homeowners to established contractors who rely on us as their trusted engineering partner.
By the Numbers
What ten years of practice looks like.
Structural inspections completed150+
Stamped plan sets delivered80+
States licensed3
Average turnaround (stamped plans)5–7 days
Google rating5.0 ★
Virginia
Licensed Professional Engineer
Active · Residential & Commercial
Washington DC
Licensed Professional Engineer
Active · Residential & Commercial
Maryland
Licensed Professional Engineer
Active · Residential & Commercial
What We Stand For
Our core values.
01
Clarity Over Complexity
We translate engineering into plain language. You’ll always know what we found, what it means, and what to do next — no jargon, no guesswork.
02
Practical Solutions
We design what can actually be built. Our solutions are code-compliant, cost-effective, and field-tested — not over-engineered for the sake of it.
03
Honest Assessments
We tell you the truth — even when it’s not what you hoped to hear. Our clients trust us because we never have a financial stake in what we recommend.
Our Approach
Engineering that actually gets built.
Every project at Bridgewater starts with listening. We take the time to understand your constraints, your timeline, and your goals before putting pen to paper.
Our reports are written for contractors and homeowners — not just other engineers. And our stamped plans are designed to pass permit review the first time, every time.
Licensed in Virginia, DC, and Maryland, we’re the engineering partner you call once and keep calling.
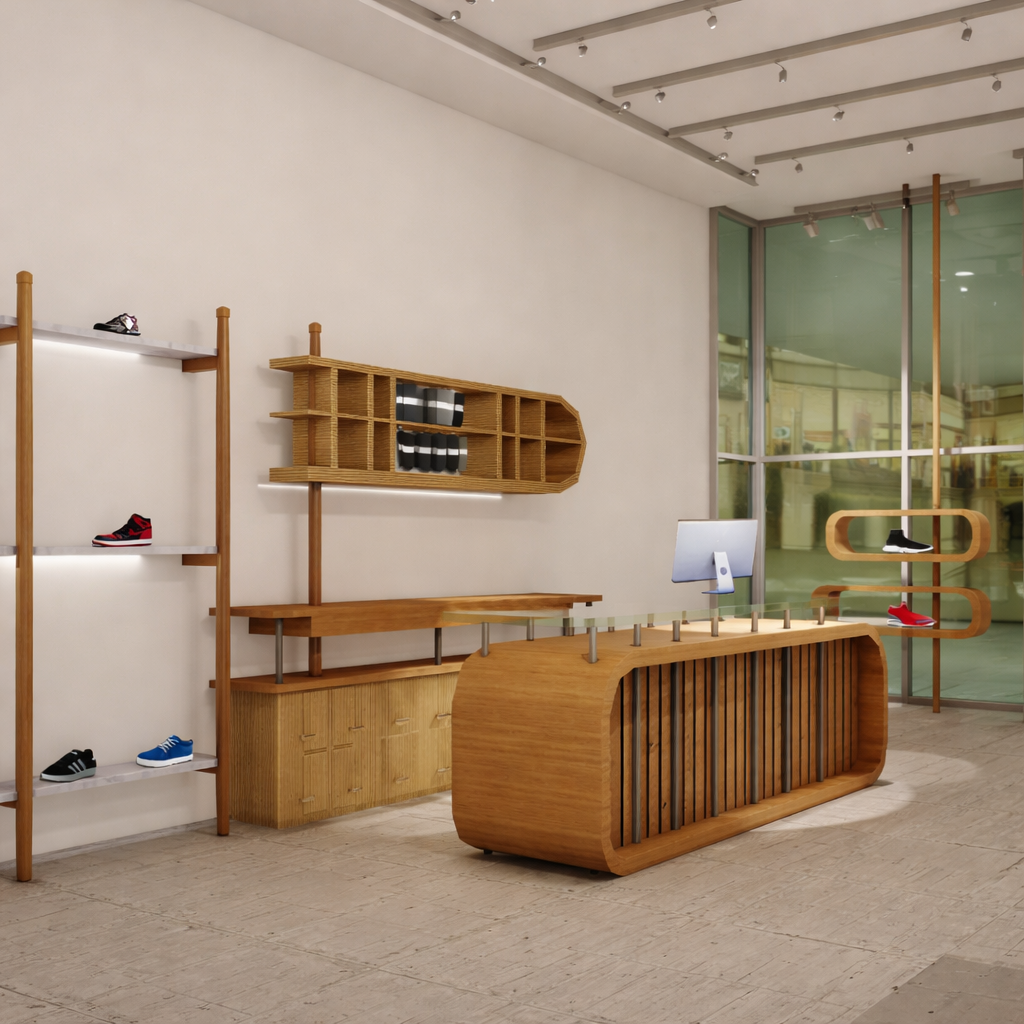
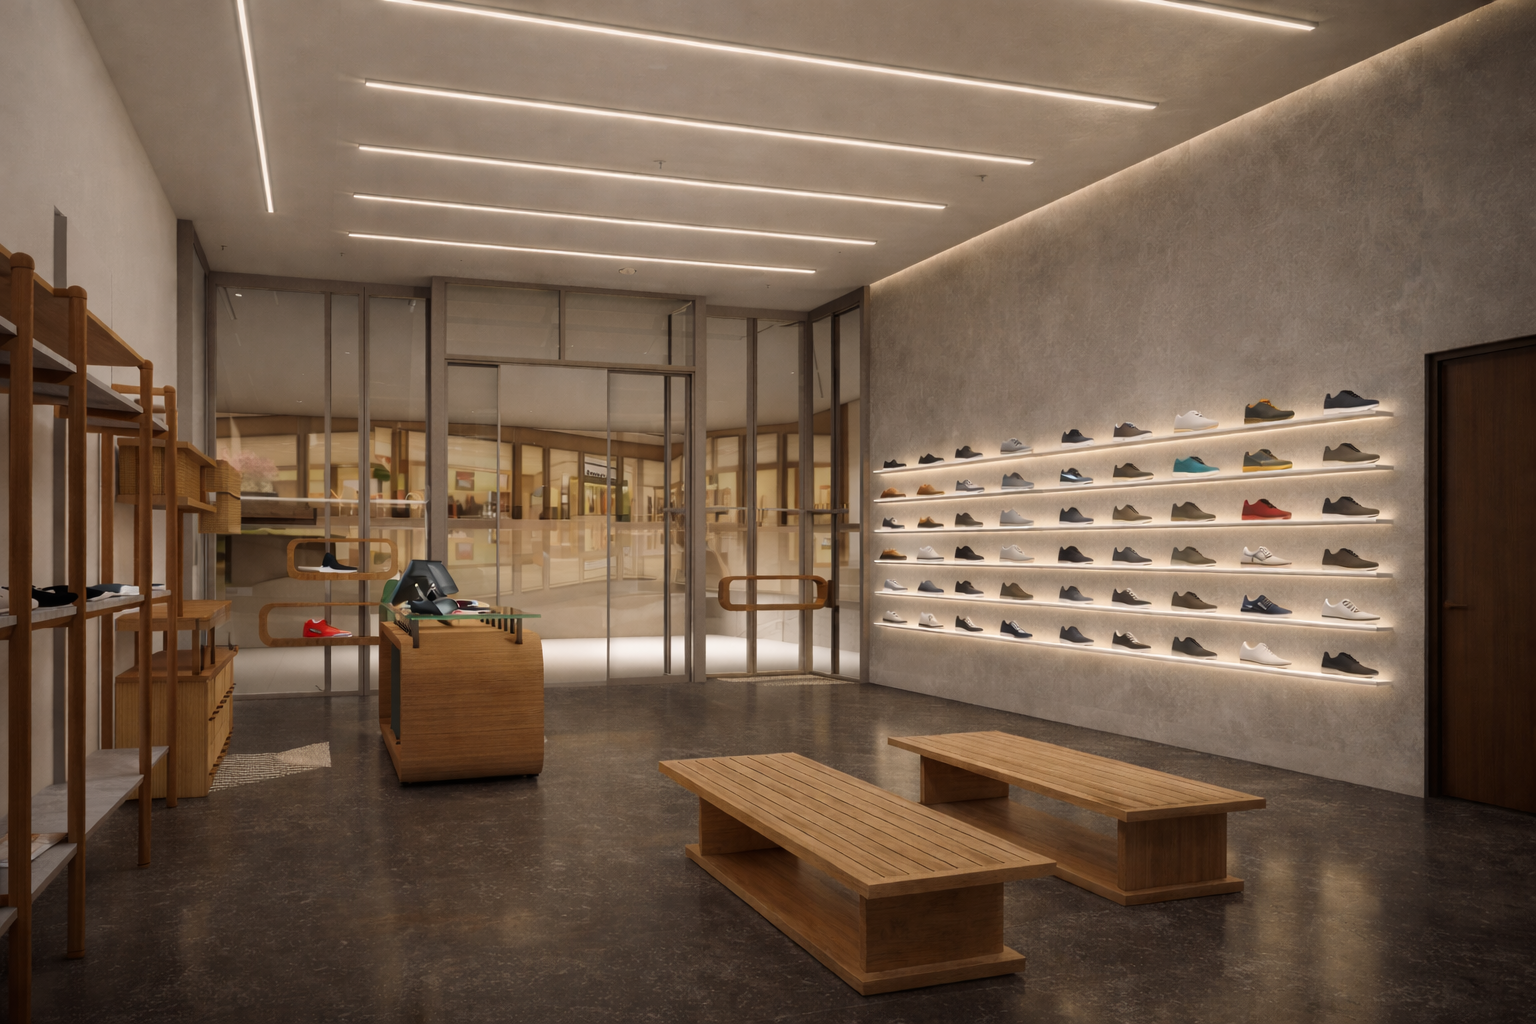
This project involved preparing structural and architectural drawings for a commercial tenant fit-out within an existing retail shell. The scope included interior reconfiguration, fixture layout integration, and coordination of new elements within the constraints of the existing building.
Our team evaluated the existing structural systems to verify load capacity and identify any limitations that could affect the proposed layout. Structural modifications were developed to accommodate new partitions, display systems, and localized loading conditions while maintaining compliance with applicable building codes.
Special attention was given to coordinating structural, architectural, and MEP requirements to ensure clear load paths, constructability, and efficient use of space. The result was a comprehensive permit-ready design package that supported both the architectural vision and the long-term structural performance of the retail environment.