

PORTFOLIO
Architectural As-Built Documentation – Modern Hillside Residence
Residential Documentation & Existing Conditions Survey
Project Overview
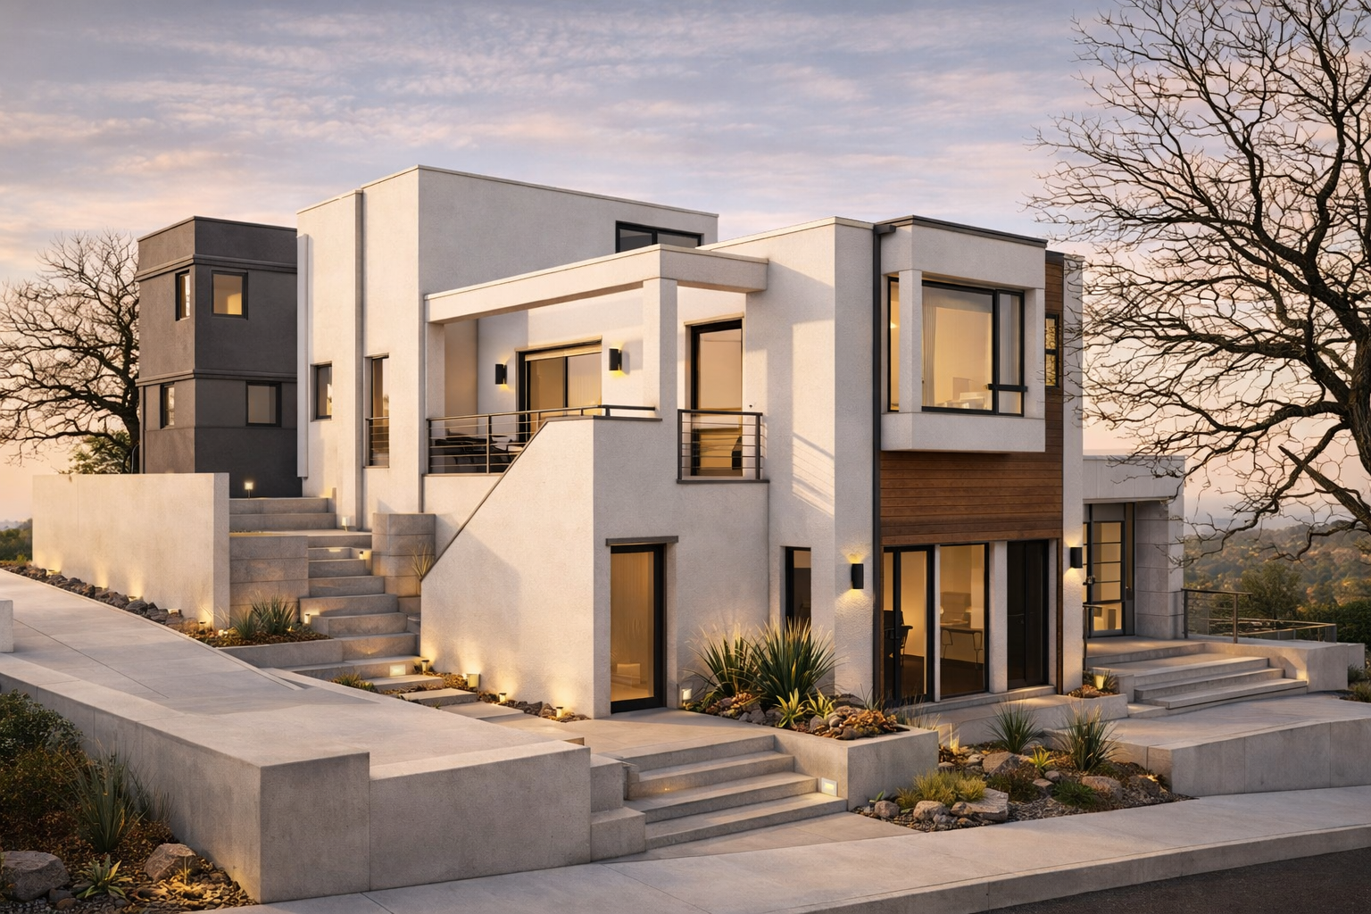
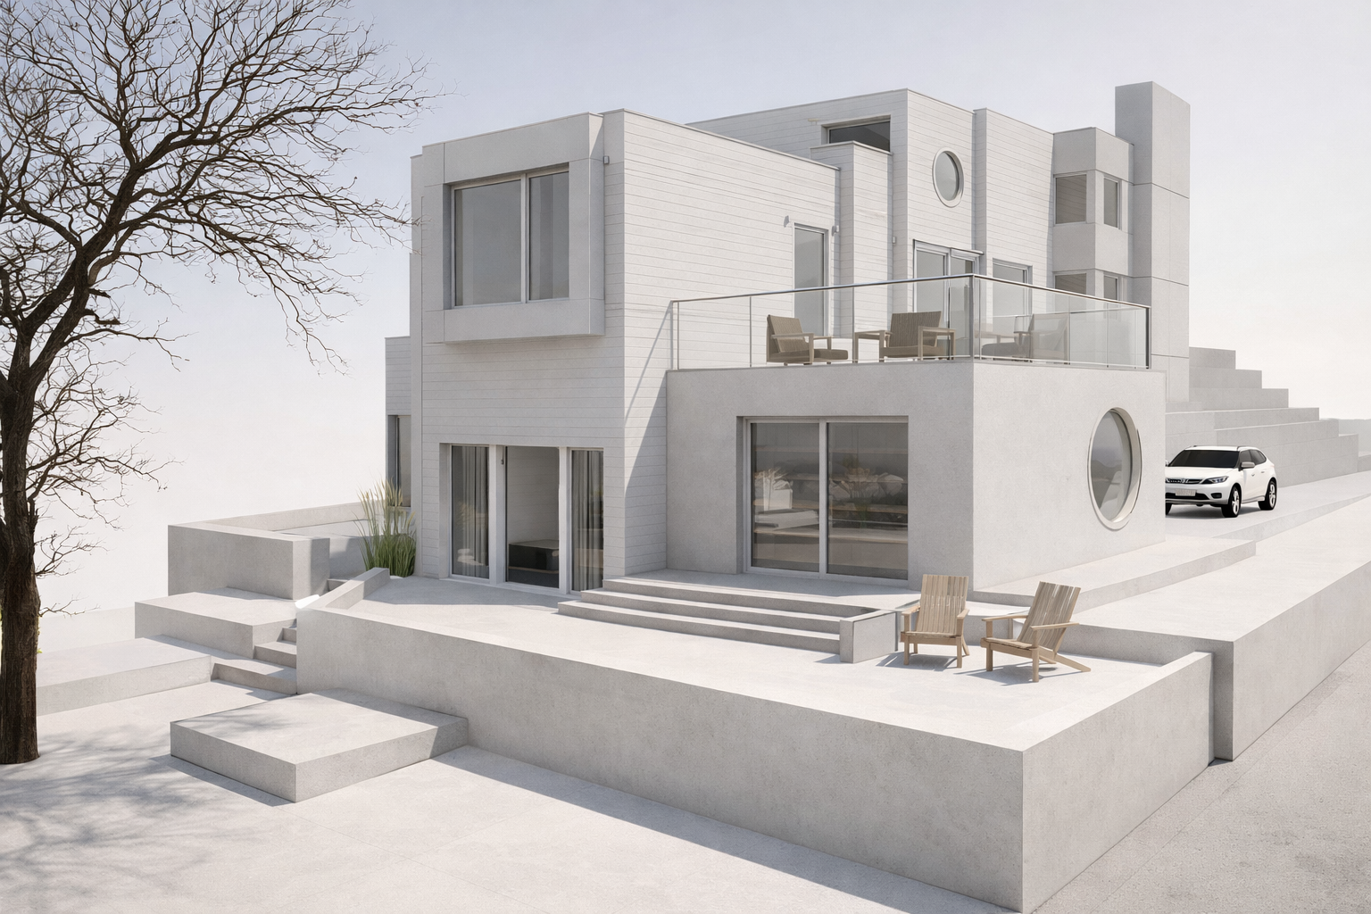
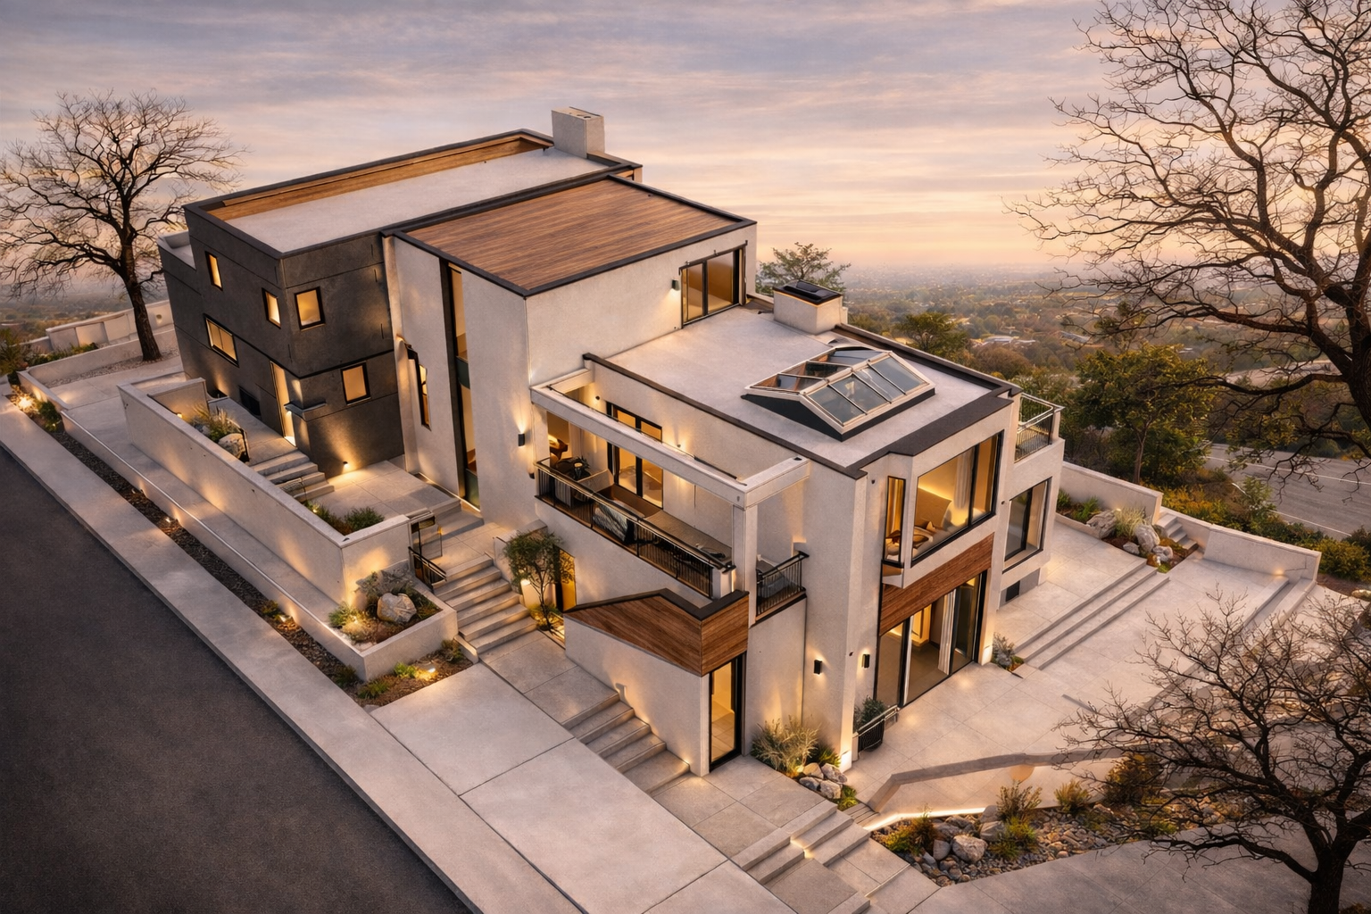
This project consisted of developing a comprehensive set of as-built drawings for a multi-level hillside residence. Extensive field verification and documentation were performed to accurately capture existing conditions, including floor plans, roof geometry, building elevations, and key structural components throughout the property.
Due to the home's stepped foundation system and varying floor elevations, special attention was given to vertical datum control, load path identification, and coordination between architectural and structural elements. Exterior features such as terraces, retaining wall conditions, stair systems, and guard assemblies were also documented to reflect the unique constraints of the hillside site.
The completed drawing package was prepared to support future structural modifications, design development, and permitting efforts. By providing an accurate representation of the existing structure, the as-built documentation establishes a reliable foundation for engineering analysis, helping ensure accuracy in load assumptions, geometry verification, and evaluation of existing system behavior.